



Bought with Inactive Inactive of Baird & Warner Fox Valley-Geneva
-
-
For more information regarding the value of a property, please contact us for a free consultation.
3 Beds
2 Baths
2,100 SqFt
Key Details
Sold Price -
Property Type Single Family Home
Sub Type Detached Single
Listing Status Sold
Purchase Type For Sale
Square Footage 2,100 sqft
MLS Listing ID 12731886
Sold Date -
Style Tudor
Bedrooms 3
Full Baths 2
Year Built 1940
Annual Tax Amount $833
Tax Year 2024
Lot Size 0.265 Acres
Lot Dimensions 60 x 200 x 60 x 200
Property Sub-Type Detached Single
Property Description
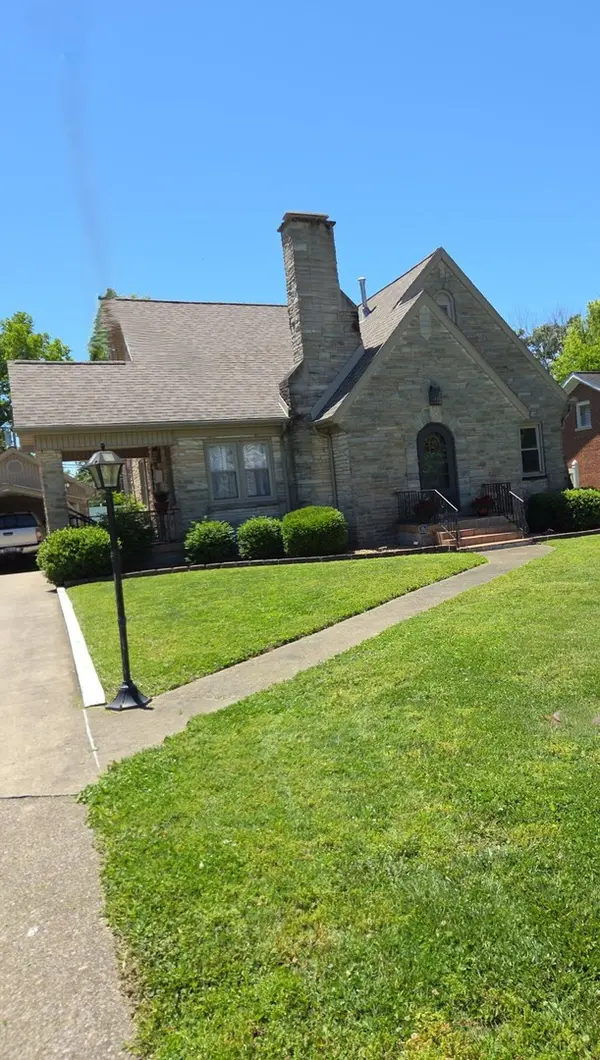
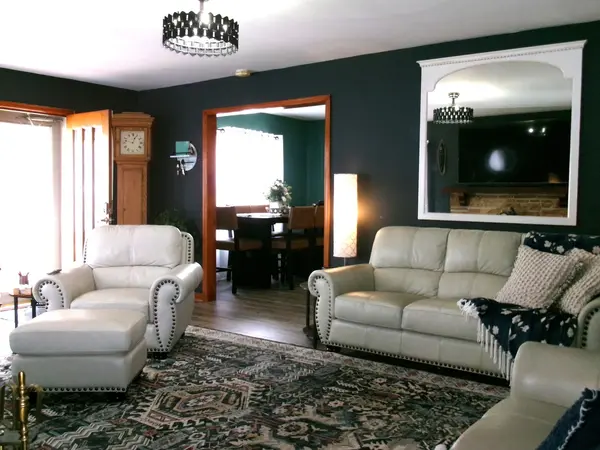
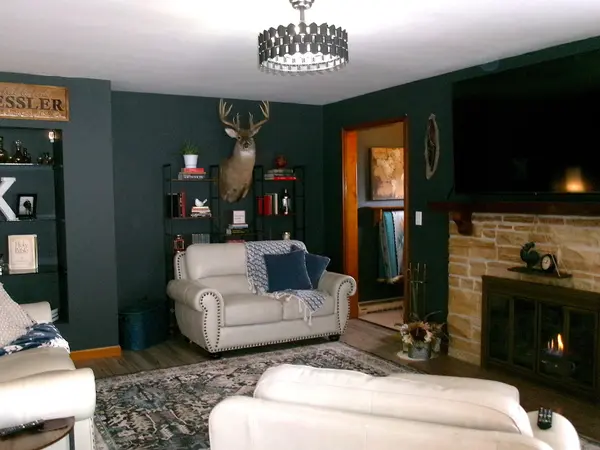
The Mountains are Calling! These homeowners are LOOKING FORWARD TO A MOVE WEST WHERE THEY RECENTLY WERE INTRODUCED TO the mountains and the beauty of the west!! This home is ready for its next owners to make it their own, create new memories, and enjoy all that this wonderful property has to offer. So Bring your REASONABLE and SERIOUS offers their way. Stone Tudor 2100 Sq.Ft. three (3) Bedroom & two (2) Bathroom Home. Enter thru the Front-Arched Door'-or-the conveniently located Large Side Entrance with a Covered Porch. Either will bring you to the Large Living Room (w/remote Operable Fireplace) Kitchen & Coffee Cafe' overlooks the PVC Privacy Fenced Backyard with Covered Deck, Detached Garage for additional Space & Carport (2024). Two (2) Main Floor Bedrooms & Full Bath (w/Tub & Shower) Upstairs 18x30 En-suite (Full-Bath) -OR- Second Gathering Space & Good Spirit Bar! *Newer Roof & Replacement Windows *New Central Air & Gas Furnace 2024 *New Hot Water Heater 2024 (Additional Photos to Come)
Location
State IL
County White
Community Street Lights
Rooms
Basement None
Interior
Heating Gas
Cooling Central Air
Fireplaces Number 1
Fireplace Y
Laundry Laundry Closet
Exterior
Garage Spaces 1.0
View Y/N true
Roof Type Asphalt
Building
Story 2 Stories
Foundation Block
Sewer Public Sewer
Water Public
Structure Type Stone
New Construction false
Schools
School District 5, 5, 5
Others
HOA Fee Include None
Ownership Fee Simple
Special Listing Condition List Broker Must Accompany
Read Less Info
Want to know what your home might be worth? Contact us for a FREE valuation!

Our team is ready to help you sell your home for the highest possible price ASAP

© 2026 Listings courtesy of MRED as distributed by MLS GRID. All Rights Reserved.