




Bought with Erika Garzon Garcia of eXp Realty
-
-
For more information regarding the value of a property, please contact us for a free consultation.
5 Beds
2 Baths
2,505 SqFt
Key Details
Sold Price -
Property Type Single Family Home
Sub Type Detached Single
Listing Status Sold
Purchase Type For Sale
Square Footage 2,505 sqft
MLS Listing ID 12761217
Sold Date -
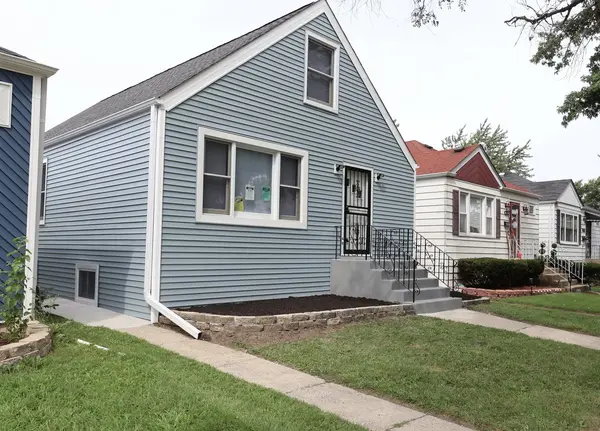
Style Cape Cod
Bedrooms 5
Full Baths 2
Annual Tax Amount $4,301
Tax Year 2025
Lot Dimensions 32x125
Property Sub-Type Detached Single
Property Description
FULLY REHABBED & MOVE-IN READY! This beautifully transformed 5-bedroom, 2-full-bath Cape Cod has been extensively renovated inside and out, combining modern finishes with major improvements buyers will appreciate. Step inside to a bright, fresh interior featuring gorgeous hardwood floors, a beautifully redesigned kitchen, stylishly renovated bathrooms, and spacious living areas. A major highlight is the extensive water-management system, featuring a drain tile system, check valve, and TWO sump pumps, providing added protection and peace of mind. The extensive rehab also includes new electrical, plumbing, furnace, water heater, roof, concrete sidewalks, and much more. With five bedrooms, there's exceptional flexibility for a home office, guest room, playroom, or additional living space. A brand-new garage completes the package. With major improvements already completed and beautiful finishes throughout, this home is truly ready for its new owner. Seller is willing to assist with buyer closing costs with an acceptable offer. Multiple officers received highest and best due. 9/24/26 at 1pm
Location
State IL
County Cook
Community Curbs, Gated, Sidewalks, Street Lights, Street Paved
Rooms
Basement Finished, Full
Interior
Interior Features Solar Tube(s), Built-in Features, Walk-In Closet(s), Quartz Counters
Heating Gas
Cooling Central Air
Flooring Hardwood, Laminate
Fireplaces Number 1
Fireplaces Type Electric
Fireplace Y
Appliance Range, Microwave, Dishwasher, Refrigerator
Laundry Gas Dryer Hookup, In Unit
Exterior
Garage Spaces 2.5
View Y/N true
Roof Type Asphalt
Building
Story 1.5 Story
Sewer Public Sewer
Water Lake Michigan, Public
Structure Type Vinyl Siding
New Construction false
Schools
School District 132, 132, 218
Others
HOA Fee Include None
Ownership Fee Simple
Special Listing Condition None
Read Less Info
Want to know what your home might be worth? Contact us for a FREE valuation!

Our team is ready to help you sell your home for the highest possible price ASAP

© 2026 Listings courtesy of MRED as distributed by MLS GRID. All Rights Reserved.