


Bought with Non Member of NON MEMBER
-
-
For more information regarding the value of a property, please contact us for a free consultation.
1 Bed
1.5 Baths
1,179 SqFt
Key Details
Sold Price -
Property Type Single Family Home
Sub Type Detached Single
Listing Status Sold
Purchase Type For Sale
Square Footage 1,179 sqft
MLS Listing ID 12584579
Sold Date -
Bedrooms 1
Full Baths 1
Half Baths 1
Year Built 1950
Annual Tax Amount $3,545
Tax Year 2024
Lot Size 0.470 Acres
Lot Dimensions 20473
Property Sub-Type Detached Single
Property Description
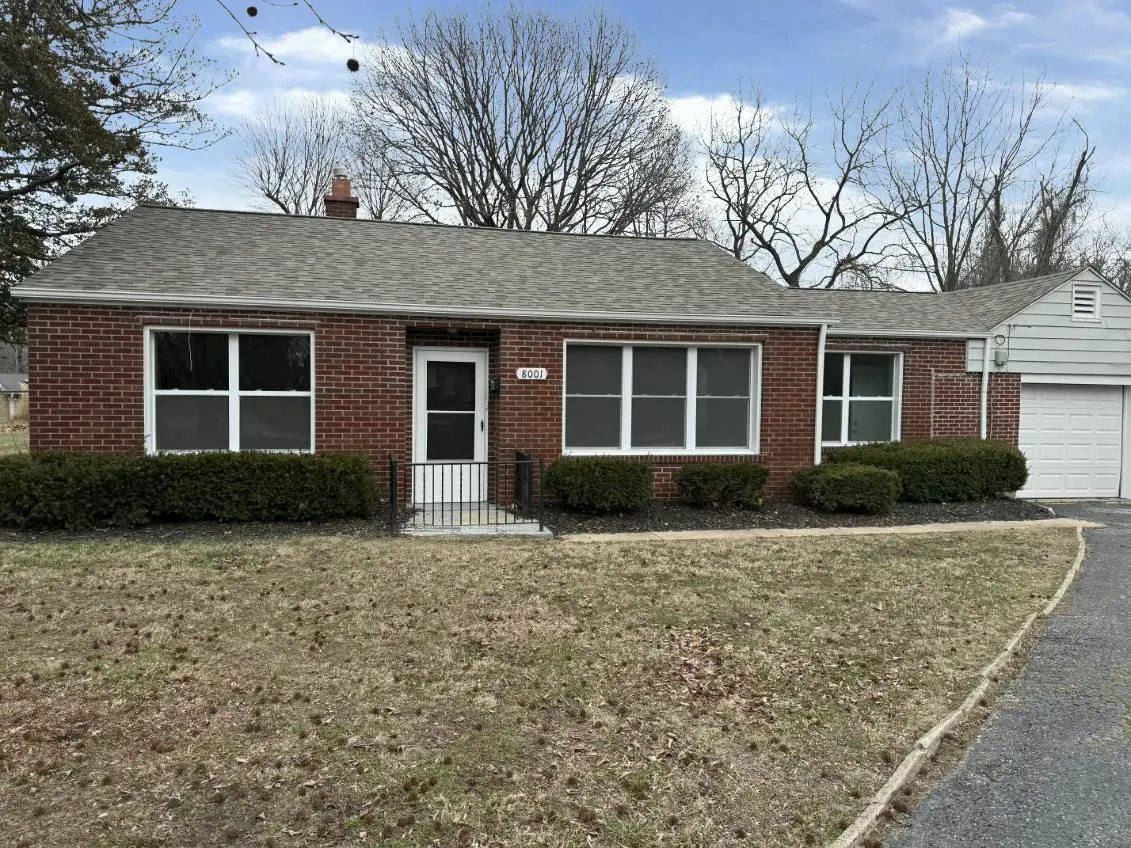
Welcome Home to 8001 West B Street! This ranch-style home is situated on approximately 0.47 acres and features an attached 1 car garage and approximately 1,179 square feet! This is a Fannie Mae HomePath property. Sold AS-IS. Equal Housing Opportunity.
Location
State IL
County St. Clair
Rooms
Basement None
Interior
Heating Gas, Forced Air
Cooling Central Air
Fireplace N
Exterior
Garage Spaces 1.0
View Y/N true
Building
Story 1 Story
Sewer Public Sewer
Water Public
Structure Type Brick,Frame
New Construction false
Schools
School District 118, 118, 118
Others
HOA Fee Include None
Ownership Fee Simple
Special Listing Condition REO/Lender Owned
Read Less Info
Want to know what your home might be worth? Contact us for a FREE valuation!

Our team is ready to help you sell your home for the highest possible price ASAP

© 2026 Listings courtesy of MRED as distributed by MLS GRID. All Rights Reserved.