

1026 S Mayfield AVE, Chicago, IL 60644
REQUEST A TOUR If you would like to see this home without being there in person, select the "Virtual Tour" option and your agent will contact you to discuss available opportunities.
In-PersonVirtual Tour
Jennifer M Van Tichelt

Jennifer M Van Tichelt

+1(630) 287-0085
Listed by Kimberly Wicksof Coldwell Banker Realty
-
Est. payment | /mo

3 Beds

2 Baths

1,329 SqFt


Save
-
Est. payment | /mo
Save

3 Beds

2 Baths

1,329 SqFt

Key Details

Property Type Single Family Home

Sub Type Detached Single

Listing Status Active

Purchase Type For Sale

Square Footage 1,329 sqft

MLS Listing ID 12793767

Style Bungalow

Bedrooms 3

Full Baths 2

Year Built 1922

Annual Tax Amount $2,637

Tax Year 2025

Lot Size 3,746 Sqft

Lot Dimensions 25 x 130

Property Sub-Type Detached Single

Property Description

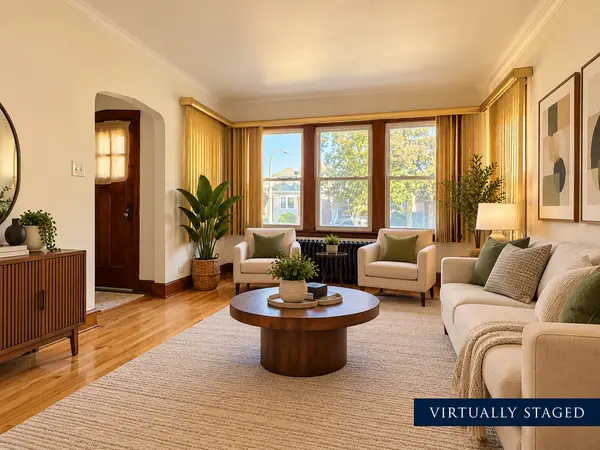
A HIDDEN GEM IN CHICAGO'S CHARMING "THE ISLAND" NEIGHBORHOOD! Some homes offer space. Others offer character. This charming Chicago bungalow offers both, tucked away on a peaceful residential block in the distinctive community affectionately known as "The Island." With its established neighborhood atmosphere, classic Chicago charm, and convenient location, this is the kind of place that makes you want to settle in and stay awhile! Step inside and discover beautiful hardwood floors, inviting living spaces, and timeless architectural details that give this home its personality. The spacious living room welcomes you with natural light, while the separate formal dining room creates the perfect setting for holiday gatherings, Sunday dinners, and everyday memories. The kitchen offers warm wood cabinetry, stainless steel appliances, generous countertop space, and room for casual dining. Two comfortable main-level bedrooms and a full bathroom complete the primary living level. But there's so much more to discover! Head upstairs to find a finished attic retreat offering wonderful flexibility for a home office, creative studio, guest space, or additional living area. Whether you're working from home, pursuing a hobby, or simply looking for a quiet place to unwind, this versatile space opens the door to possibilities. The finished basement delivers even more room to enjoy! With an expansive recreation area, additional bathroom, convenient kitchenette with cabinetry and a double sink, and dedicated laundry space, you'll appreciate the flexibility for entertaining, relaxing, or creating your own personalized gathering space. Step outside to your private backyard retreat! The fenced yard, generous paved patio, and detached garage offer a wonderful combination of outdoor enjoyment, entertaining space, parking, and storage. Imagine summer cookouts, morning coffee outdoors, or simply relaxing after a long day. AND THE LOCATION? THAT'S ANOTHER REASON TO FALL IN LOVE! Situated in Chicago's unique Island neighborhood within the greater Austin community, this home offers a quieter residential setting while keeping everyday conveniences within reach. Enjoy nearby shopping, grocery stores, neighborhood restaurants, parks, schools, and public transportation. Convenient access to major roadways also makes traveling throughout Chicago and the surrounding western suburbs easier. The neighborhood's established residential character creates a welcoming sense of place, with mature surroundings and the kind of timeless charm that's increasingly hard to find. Classic character. Flexible living spaces. A peaceful neighborhood setting. A location that keeps you connected. Don't just imagine the possibilities. Come experience this hidden gem for yourself! Schedule your private showing today! Some listing photos have been virtually staged to illustrate potential room usage and furniture placement. Being Sold "AS IS".

Location

State IL

County Cook

Rooms

Basement Finished, Full

Interior

Cooling Other

Fireplace N

Appliance Range, Microwave, Dishwasher, Refrigerator, Washer, Dryer

Laundry Gas Dryer Hookup

Exterior

Garage Spaces 2.0

View Y/N true

Building

Story 1.5 Story

Sewer Public Sewer

Water Lake Michigan

Structure Type Brick

New Construction false

Schools

Elementary Schools George Rogers Clark Elementary S

School District 299, 299, 299

Others

HOA Fee Include None

Ownership Fee Simple

Midwest Real Estate Data (MRED) VOW

Nearby Locations

Jennifer M Van Tichelt

Making real estate fast, fun, and stress-free!

GET MORE INFORMATION

Name
Phone*
Message

Go tour this home

1026 S Mayfield AVE

Free Account Required

  • Instant access to listing photos & details
  • Save listings and searches
  • Access details for this property