

2005 S Finley RD #109, Lombard, IL 60148
REQUEST A TOUR If you would like to see this home without being there in person, select the "Virtual Tour" option and your agent will contact you to discuss available opportunities.
In-PersonVirtual Tour
Jennifer M Van Tichelt

Jennifer M Van Tichelt

+1(630) 287-0085
Listed by Lydel Bladeof Village Realty, Inc.
-
Est. payment | /mo

2 Beds

2 Baths

1,080 SqFt


Save
-
Est. payment | /mo
Save

2 Beds

2 Baths

1,080 SqFt

Open House

Sat Nov 14, 1:00pm - 4:00pm

Key Details

Property Type Condo

Sub Type Condo

Listing Status Active

Purchase Type For Sale

Square Footage 1,080 sqft

MLS Listing ID 12782532

Bedrooms 2

Full Baths 2

HOA Fees $555/mo

Year Built 1975

Annual Tax Amount $3,552

Tax Year 2025

Lot Dimensions Common

Property Sub-Type Condo

Property Description

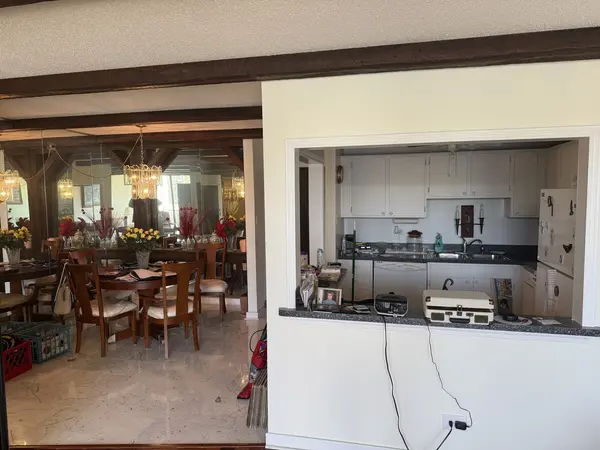
**BRING YOUR VISION! RENOVATION OPPORTUNITY WITH BEAUTIFUL POND VIEWS AND RESORT-STYLE AMENITIES!** **EXCITING OPPORTUNITY TO TRANSFORM THIS CONDO INTO YOUR IDEAL HOME!** Spacious 2-bedroom, 2-bath first-floor residence is ready for a buyer with creativity and vision. **The property requires updating and repairs, including addressing water leaks near the balcony window (buyer responsibility).** Buyers are encouraged to evaluate the condition, conduct inspections, and explore the improvements needed. With thoughtful renovations and personal touches, this condo offers the potential to create a beautiful living space while building equity! **PICTURE THE POSSIBILITIES!** Enjoy picturesque eastern views of a beautiful pond, fountain, and walking path. The functional floor plan offers abundant natural light, generously sized living areas, and a primary bedroom with a master bathroom and walk-in closet. Imagine transforming this residence with your preferred flooring, cabinetry, fixtures, and finishes to create a home that truly reflects your style. **EXPERIENCE RESORT-STYLE LIVING!** Community amenities include an outdoor swimming pool, sauna, exercise room, clubhouse, party room, coin-operated laundry, elevators, and assigned storage. Enjoy convenient first-floor living with access to amenities designed for relaxation, recreation, and entertaining. **HOA fees include cable and water!** Exterior parking is available for an additional $270 semiannually. **IMPORTANT ASSOCIATION INFORMATION:** Owners must occupy their unit for a minimum of two years before renting is permitted. The condominium association also charges move-in and move-out fees. Buyers should verify all association rules, fees, and rental requirements. **MAKE HOMEOWNERSHIP YOUR NEXT MOVE!** Whether you're a first-time buyer, downsizing, or seeking a home to renovate and personalize, this property offers an opportunity to create something special. Enjoy scenic surroundings, desirable community amenities, and the satisfaction of transforming a property into your own personal retreat. **BRING YOUR IDEAS, EXPLORE THE POTENTIAL, AND SUBMIT YOUR BEST OFFER!*

Location

State IL

County Dupage

Rooms

Basement None

Interior

Interior Features Built-in Features, Coffered Ceiling(s), Separate Dining Room

Heating Electric

Cooling Central Air

Fireplace N

Laundry Common Area

Exterior

View Y/N true

Building

Sewer Public Sewer

Water Lake Michigan

Structure Type Concrete

New Construction false

Schools

School District 44, 44, 87

Others

Pets Allowed Cats OK

HOA Fee Include Water,Insurance,Security,TV/Cable,Clubhouse,Exercise Facilities,Pool,Exterior Maintenance,Lawn Care,Scavenger,Snow Removal

Ownership Condo

Special Listing Condition None

Midwest Real Estate Data (MRED) VOW

Nearby Locations

Jennifer M Van Tichelt

Making real estate fast, fun, and stress-free!

GET MORE INFORMATION

Name
Phone*
Message

Go tour this home

2005 S Finley RD #109

Free Account Required

  • Instant access to listing photos & details
  • Save listings and searches
  • Access details for this property