
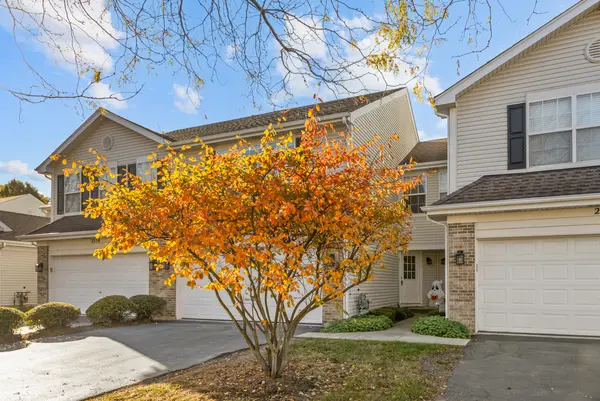

2336 Stoughton CIR #2336, Aurora, IL 60502
REQUEST A TOUR If you would like to see this home without being there in person, select the "Virtual Tour" option and your agent will contact you to discuss available opportunities.
In-PersonVirtual Tour
Jennifer M Van Tichelt

Jennifer M Van Tichelt

+1(630) 287-0085
Listed by Abhijit Leekhaof Property Economics Inc.
-

3 Beds

2.5 Baths

1,668 SqFt


Save
-
Save

3 Beds

2.5 Baths

1,668 SqFt

Key Details

Property Type Single Family Home

Sub Type Residential Lease

Listing Status Active

Purchase Type For Rent

Square Footage 1,668 sqft

Subdivision Park Avenue

MLS Listing ID 12790134

Bedrooms 3

Full Baths 2

Half Baths 1

Year Built 2002

Available Date 2026-10-30

Lot Dimensions COMMON

Property Sub-Type Residential Lease

Property Description

MOVE-IN READY!!! 3 BEDROOM / 2.5 BATH | SCHOOL DISTRICT 204 | ATTACHED 2-CAR GARAGE| Welcome to this bright and spacious 3-bedroom, 2.5-bath home in the highly desirable Naperville area, served by Indian Prairie School District 204. The entire home has been freshly painted, new vinyl flooring is installed for a fresh, updated look. The home features generously sized bedrooms, a primary suite with an en-suite bathroom, abundant natural light, a cozy fireplace, in-unit washer and dryer, central air conditioning, and a private patio. The attached 2-car garage adds convenience and extra storage. This lovely community is a part of Oakhurst a master planned community and adjacent to Oakhurst forest preserve walking and biking trails. It is conveniently located within walking distance to shops, restaurants, and a quick drive to the train station and highway.

Location

State IL

County Dupage

Rooms

Basement None

Interior

Interior Features Open Floorplan, Pantry, Quartz Counters

Heating Gas, Forced Air

Cooling Central Air

Fireplaces Number 1

Fireplaces Type Gas Log

Furnishings No

Fireplace Y

Appliance Range, Microwave, Dishwasher, Refrigerator, Washer, Dryer, Stainless Steel Appliance(s), Range Hood

Laundry Upper Level, In Unit

Exterior

Garage Spaces 2.0

View Y/N true

Building

Lot Description Common Grounds

Sewer Public Sewer

Water Public

Structure Type Vinyl Siding,Brick

Schools

Elementary Schools Steck Elementary School

Middle Schools Fischer Middle School

High Schools Waubonsie Valley High School

School District 204, 204, 204

Others

Pets Allowed Additional Pet Rent, Cats OK, Deposit Required, Dogs OK, Number Limit, Size Limit

Special Listing Condition Home Warranty

Midwest Real Estate Data (MRED) VOW

Nearby Locations

Jennifer M Van Tichelt

Making real estate fast, fun, and stress-free!

GET MORE INFORMATION

Name
Phone*
Message

Go tour this home

2336 Stoughton CIR #2336

Free Account Required

  • Instant access to listing photos & details
  • Save listings and searches
  • Access details for this property