
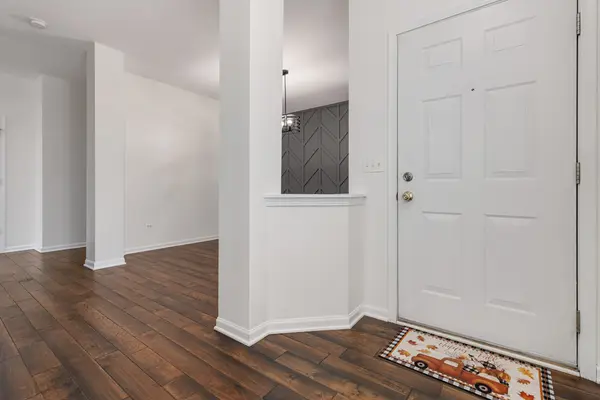

382 Vaughn CIR, Aurora, IL 60502
REQUEST A TOUR If you would like to see this home without being there in person, select the "Virtual Tour" option and your agent will contact you to discuss available opportunities.
In-PersonVirtual Tour
Jennifer M Van Tichelt

Jennifer M Van Tichelt

+1(630) 287-0085
Listed by Abhijit Leekhaof Property Economics Inc.
-

2 Beds

3.5 Baths

2,000 SqFt


Save
-
Save

2 Beds

3.5 Baths

2,000 SqFt

Key Details

Property Type Single Family Home

Sub Type Residential Lease

Listing Status Active

Purchase Type For Rent

Square Footage 2,000 sqft

Subdivision Woodland Lakes

MLS Listing ID 12783940

Bedrooms 2

Full Baths 3

Half Baths 1

Year Built 2004

Available Date 2026-11-06

Lot Dimensions 58 X 25 X 58 X 25

Property Sub-Type Residential Lease

Property Description

Opportunity to rent Freshly painted 2-bedroom, 3.1-bath townhome with a 2-car garage in desirable Woodland Lakes, featuring a private entrance and a peaceful setting backing to a forest preserve. Brand-new carpeting has been installed, extending down to the finished basement for a fresh, updated feel throughout. The bright and spacious interior offers a two-story family room with a fireplace, expansive windows, and an open layout ideal for everyday living and entertaining. The kitchen features granite countertops, stainless steel appliances, and a cozy breakfast area. Bamboo flooring adds warmth and style, while the private deck offers a relaxing outdoor retreat with scenic wooded views. Upstairs, the versatile loft is perfect for a home office or additional living space. The spacious primary suite includes a walk-in closet and an en-suite bathroom with dual vanities, a soaking tub, and a separate shower. A second bedroom and full bathroom complete the upper level. The finished basement provides even more room to spread out, with a large recreation area, a full bathroom, and garden windows. Located in highly acclaimed Indian Prairie School District 204, this home combines generous living space, added privacy, and a convenient location.

Location

State IL

County Dupage

Rooms

Basement Finished, Full, Daylight

Interior

Interior Features Cathedral Ceiling(s), Storage, Granite Counters, Pantry

Heating Gas, Forced Air

Cooling Central Air

Flooring Hardwood

Fireplaces Number 1

Fireplaces Type Attached Fireplace Doors/Screen, Gas Log

Furnishings No

Fireplace Y

Appliance Range, Microwave, Dishwasher, Refrigerator, Washer, Dryer, Disposal, Stainless Steel Appliance(s)

Laundry Main Level, In Unit

Exterior

Garage Spaces 2.0

View Y/N true

Building

Sewer Public Sewer

Water Public

Structure Type Vinyl Siding,Stone

Schools

Elementary Schools Steck Elementary School

Middle Schools Granger Middle School

High Schools Metea Valley High School

School District 204, 204, 204

Others

Pets Allowed Additional Pet Rent, Cats OK, Deposit Required, Dogs OK, Number Limit, Size Limit

Special Listing Condition None

Midwest Real Estate Data (MRED) VOW

Nearby Locations

Jennifer M Van Tichelt

Making real estate fast, fun, and stress-free!

GET MORE INFORMATION

Name
Phone*
Message

Go tour this home

382 Vaughn CIR

Free Account Required

  • Instant access to listing photos & details
  • Save listings and searches
  • Access details for this property