
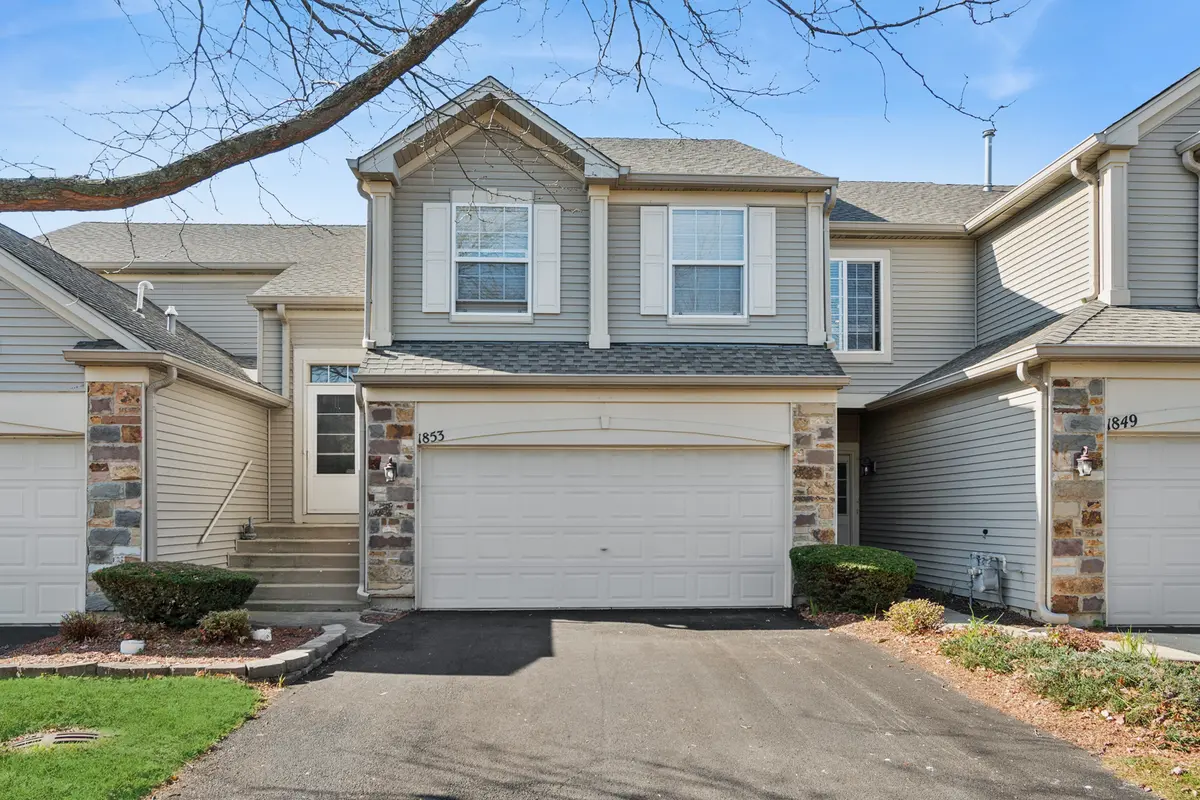

1853 Misty Ridge LN #1853, Aurora, IL 60503
REQUEST A TOUR If you would like to see this home without being there in person, select the "Virtual Tour" option and your agent will contact you to discuss available opportunities.
In-PersonVirtual Tour
Jennifer M Van Tichelt

Jennifer M Van Tichelt

+1(630) 287-0085
Listed by Julie Kaczorof Baird & Warner
-
Est. payment | /mo

2 Beds

2 Baths

1,572 SqFt


Save
-
Est. payment | /mo
Save

2 Beds

2 Baths

1,572 SqFt

Key Details

Property Type Condo

Sub Type Condo

Listing Status Active

Purchase Type For Sale

Square Footage 1,572 sqft

Subdivision Misty Creek

MLS Listing ID 12786726

Bedrooms 2

Full Baths 2

HOA Fees $242/mo

Year Built 2002

Annual Tax Amount $6,422

Tax Year 2025

Lot Dimensions COMMON

Property Sub-Type Condo

Property Description

Fabulous 2nd story ranch that shows like a model! Soaring ceilings, open floorplan, and completely updated. Huge master bedroom with vaulted ceiling, sitting area, walk-in closet and private bath. Gourmet-Updated center island kitchen with white cabinetry, stainless appliances, custom backsplash, walk-in pantry, and sliding door to huge balcony with stunning views! Luxury vinyl plank flooring & new carpet in bedrooms. New garbage disposal, kitchen faucet, LR/DR paint & trim. Newers include: HVAC, thermostat, Refrigerator, washer & dryer backsplash,custom blinds, carpet, vanities, countertops, lighting, towel bars, and toilet. Great location and terrific district 308 schools

Location

State IL

County Kendall

Community Sidewalks, Street Lights

Rooms

Basement None

Interior

Interior Features Vaulted Ceiling(s), Walk-In Closet(s), High Ceilings, Open Floorplan, Dining Combo, Granite Counters, Pantry

Heating Gas, Forced Air

Cooling Central Air

Flooring Carpet

Fireplace Y

Appliance Range, Microwave, Dishwasher, Refrigerator, Washer, Dryer, Disposal, Stainless Steel Appliance(s), Range Hood

Laundry Upper Level, Washer Hookup, Gas Dryer Hookup, In Unit, Laundry Closet

Exterior

Exterior Feature Balcony

Garage Spaces 2.0

Community Features Park

View Y/N true

Roof Type Asphalt

Building

Lot Description Landscaped, Mature Trees, Backs to Open Grnd, Backs to Trees/Woods

Foundation Concrete Perimeter

Sewer Public Sewer, Storm Sewer

Water Public

Structure Type Aluminum Siding,Stone

New Construction false

Schools

Elementary Schools The Wheatlands Elementary School

Middle Schools Bednarcik Junior High School

High Schools Oswego East High School

School District 308, 308, 308

Others

Pets Allowed Cats OK, Dogs OK

HOA Fee Include Insurance,Exterior Maintenance,Lawn Care,Snow Removal

Ownership Condo

Special Listing Condition None

Midwest Real Estate Data (MRED) VOW

Nearby Locations

Jennifer M Van Tichelt

Making real estate fast, fun, and stress-free!

GET MORE INFORMATION

Name
Phone*
Message

Go tour this home

1853 Misty Ridge LN #1853

Free Account Required

  • Instant access to listing photos & details
  • Save listings and searches
  • Access details for this property