


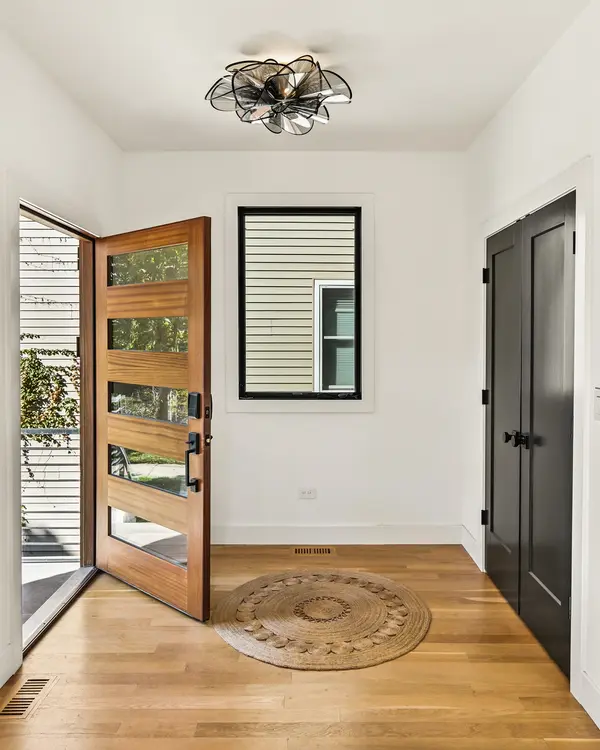



5 Beds
3.5 Baths
4,142 SqFt
5 Beds
3.5 Baths
4,142 SqFt
Key Details
Property Type Single Family Home
Sub Type Detached Single
Listing Status Active
Purchase Type For Sale
Square Footage 4,142 sqft
MLS Listing ID 12793106
Style Contemporary
Bedrooms 5
Full Baths 3
Half Baths 1
Year Built 2023
Annual Tax Amount $18,740
Tax Year 2024
Lot Dimensions 39 X 150
Property Sub-Type Detached Single
Property Description
Location
State IL
County Cook
Community Curbs, Street Paved
Rooms
Basement Finished, Egress Window, 9 ft + pour, Rec/Family Area, Storage Space, Daylight, Full
Interior
Interior Features Vaulted Ceiling(s), Built-in Features, Walk-In Closet(s), Open Floorplan, Special Millwork, Pantry
Heating Gas
Cooling Central Air
Flooring Hardwood
Fireplaces Number 1
Fireplaces Type Gas Log
Fireplace Y
Appliance Range, Microwave, Dishwasher, High End Refrigerator, Washer, Dryer, Disposal, Oven, Range Hood, Gas Cooktop, Humidifier
Laundry Upper Level, Gas Dryer Hookup, Laundry Closet, Multiple Locations, Sink
Exterior
Exterior Feature Balcony
Garage Spaces 2.0
View Y/N true
Roof Type Asphalt
Building
Story 2 Stories
Foundation Concrete Perimeter
Sewer Public Sewer, Storm Sewer
Water Lake Michigan, Public
Structure Type Fiber Cement
New Construction false
Schools
Elementary Schools Dewey Elementary School
Middle Schools Nichols Middle School
High Schools Evanston Twp High School
School District 65, 65, 202
Others
HOA Fee Include None
Ownership Fee Simple
Special Listing Condition List Broker Must Accompany
