


Bought with Heidi Drennan of Redfin Corporation
-
-
For more information regarding the value of a property, please contact us for a free consultation.
1 Bed
1 Bath
741 SqFt
Key Details
Sold Price -
Property Type Condo
Sub Type Condo,High Rise (7+ Stories)
Listing Status Sold
Purchase Type For Sale
Square Footage 741 sqft
MLS Listing ID 12788349
Sold Date -
Bedrooms 1
Full Baths 1
HOA Fees $655/mo
Year Built 1991
Annual Tax Amount $4,741
Tax Year 2025
Lot Dimensions COMMON
Property Sub-Type Condo,High Rise (7+ Stories)
Property Description
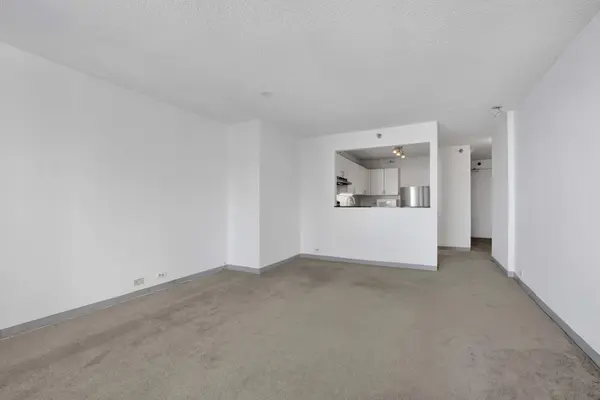
Multiple offers received. Highest and best due Oct 20 630pm. BRAND-NEW PAINT IN OCTOBER 2026 & IN UNIT WASHER/DRYER FROM DECEMBER 2025! Welcome to 474 N Lake Shore Drive, where stunning lake views meet effortless Streeterville living. Located on the 23rd floor, this spacious north-facing 1-bedroom, 1-bath residence offers beautiful views of Lake Michigan from both the living room and bedroom. The bright and inviting home features a generously sized living room, large bedroom, ample storage, a spacious walk-in closet, and in-unit laundry. The kitchen is equipped with stainless steel appliances and tile flooring, while the remainder of the home features carpeting. Fridge from Oct 2021 & newer dishwasher. Located in the heart of Streeterville, you'll be just steps from the lakefront, public transportation, grocery stores, restaurants, shopping, and a nearby movie theater. The monthly HOA includes heat, air conditioning, water, cable, internet, fitness center access, and indoor pool access, with the owner responsible for electricity. Residents enjoy an impressive array of building amenities, including a large outdoor deck with multiple seating areas, fitness center, indoor pool, sauna, meeting room, receiving room, dry-cleaning service, and 24-hour door staff. The building is pet-friendly and smoke-free. Rental parking may be available within the building. As of April 30, 2026, the building's reserves are approximately $2,734,481. A fantastic opportunity to own a spacious lake-view home in one of Chicago's most convenient and desirable neighborhoods. Bring your vision and creativity to life and transform this space into your dream home. Selling as is.
Location
State IL
County Cook
Rooms
Basement None
Interior
Interior Features Storage, Walk-In Closet(s), Dining Combo
Heating Forced Air, Steam
Cooling Central Air
Flooring Carpet
Fireplace N
Appliance Range, Microwave, Dishwasher, Refrigerator, Washer, Dryer, Stainless Steel Appliance(s), Electric Cooktop, Electric Oven
Laundry Washer Hookup, In Unit
Exterior
Garage Spaces 1.0
Community Features Bike Room/Bike Trails, Door Person, Elevator in Residence, Exercise Room, Health Club, On Site Manager/Engineer, Party Room, Sundeck, Indoor Pool, Receiving Room, Sauna, Service Elevator(s), Business Center, Elevator(s), Public Bus
View Y/N true
Building
Sewer Public Sewer
Water Lake Michigan, Public
Structure Type Brick
New Construction false
Schools
School District 299, 299, 299
Others
Pets Allowed Cats OK, Dogs OK, Number Limit, Size Limit
HOA Fee Include Heat,Air Conditioning,Water,Insurance,Doorman,TV/Cable,Clubhouse,Exercise Facilities,Pool,Exterior Maintenance,Lawn Care,Scavenger,Snow Removal,Internet
Ownership Condo
Special Listing Condition None
Read Less Info
Want to know what your home might be worth? Contact us for a FREE valuation!

Our team is ready to help you sell your home for the highest possible price ASAP

© 2026 Listings courtesy of MRED as distributed by MLS GRID. All Rights Reserved.